
Architectural Feature
The style of this home
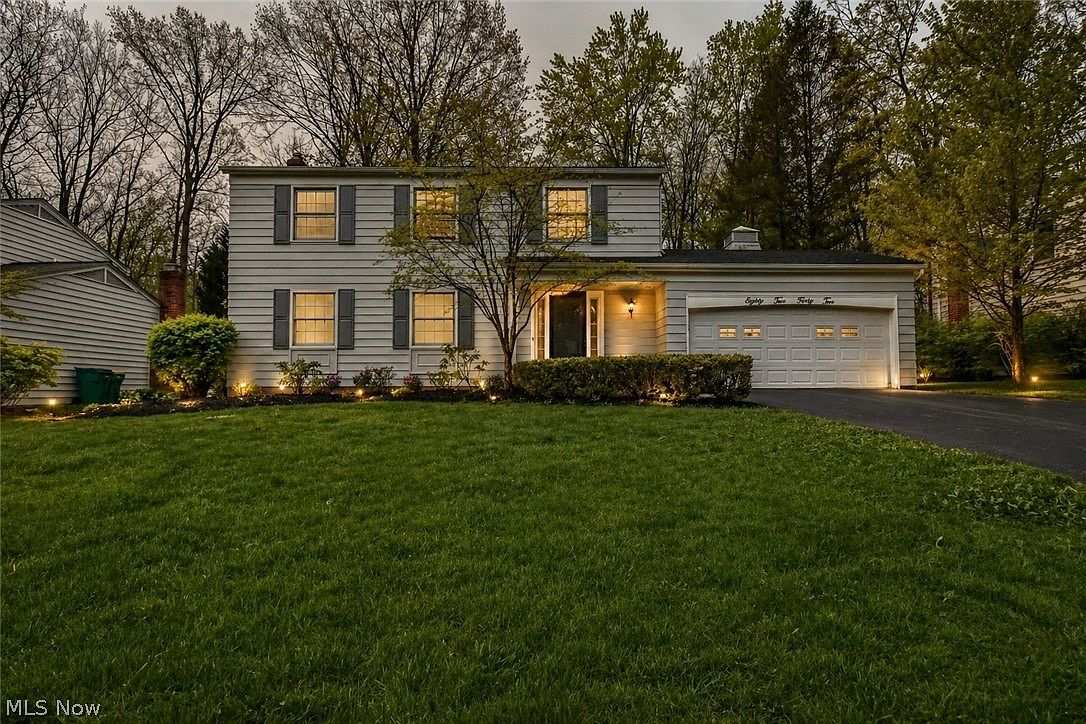
Every house has a vocabulary. The proportions of the rooms, the way the rooflines step, the materials at the door. At 8242 Starburst Rd, that vocabulary is a confident, well-proportioned two-story colonial — a style that has earned its place on the American residential streetscape through sheer staying power.
The bones
The home presents as a two-story colonial with a conventional gable roofline and balanced window placement — the kind of straightforward, time-tested structural form that holds up well in Lake County's four-season climate. Light gray siding with dark shutters gives the façade a polished, coordinated look. The white garage door and neatly trimmed landscaping complete a curb presence that has held its appeal.
The living spaces
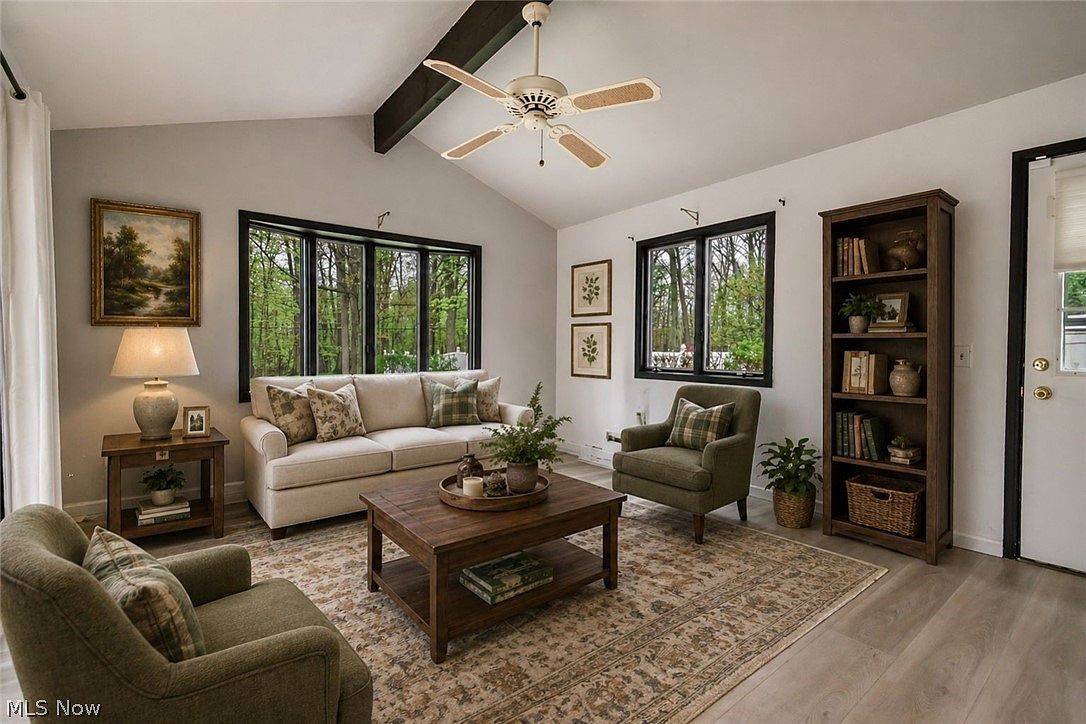
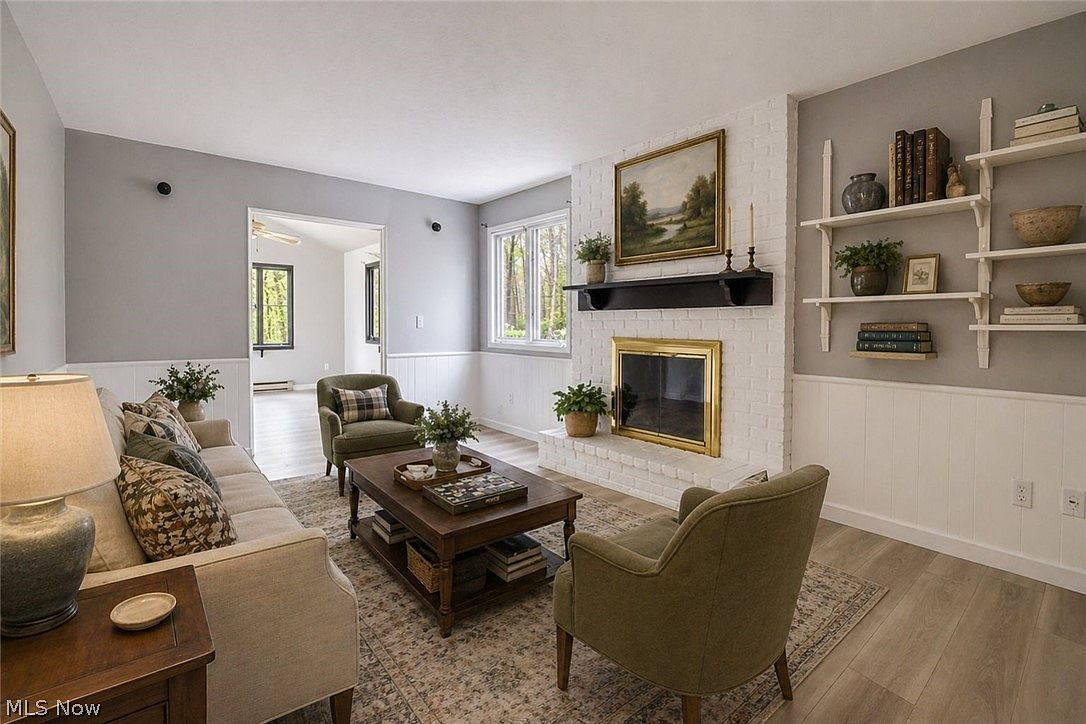
Inside, the floor plan is organized for how families actually live. The main-level living room features a vaulted ceiling with dark wood faux beams and light wood plank flooring — a detail that elevates the room without overcomplicating it. A second living area centers on a painted white brick fireplace with wainscoting, offering a more intimate gathering space. The formal dining room and kitchen complete the main level.
The kitchen
The kitchen is finished with off-white cabinetry, dark granite countertops with natural flecks of brown and gold, a decorative tile backsplash, and recessed overhead lighting. It's the kind of kitchen where the island becomes the default gathering spot — for meals, for homework, for the conversation that happens while someone else cooks.
The updates
The home shows evidence of thoughtful, ongoing maintenance rather than a single dramatic renovation. The kitchen and bathrooms feature updated finishes — granite countertops, modern tile surrounds, oiled-bronze hardware — while the living spaces retain their original architectural character. Luxury vinyl plank flooring has been installed throughout the main level, providing a consistent, durable surface.
The lower level
The finished basement adds a significant amount of usable living space — a carpeted recreation room large enough for a sectional, media area, and a secondary dining or game table. Drop ceilings with recessed lighting keep the space bright and functional. It's the overflow room — the one that makes the home work for a family that needs room to spread out.
The lot
What may set 8242 Starburst Rd apart from comparable colonials in the area is the lot itself. The expansive backyard opens onto dense, mature forest — a wall of deciduous trees that provides genuine privacy year-round. A raised wood deck connects the home to the yard, and the wooded perimeter gives the property a sense of seclusion that's rare this close to Mentor Avenue.